288 Sussex Circle
288 Sussex Circle
288 Sussex Circle
288 Sussex Circle
288 Sussex Circle
288 Sussex Circle
288 Sussex Circle
288 Sussex Circle
288 Sussex Circle
288 Sussex Circle
288 Sussex Circle
288 Sussex Circle
288 Sussex Circle
288 Sussex Circle
288 Sussex Circle
288 Sussex Circle
288 Sussex Circle
288 Sussex Circle
288 Sussex Circle
288 Sussex Circle
288 Sussex Circle
288 Sussex Circle
288 Sussex Circle
288 Sussex Circle
288 Sussex Circle
288 Sussex Circle
288 Sussex Circle
288 Sussex Circle
288 Sussex Circle
288 Sussex Circle
288 Sussex Circle
288 Sussex Circle
288 Sussex Circle
288 Sussex Circle
288 Sussex Circle
288 Sussex Circle
288 Sussex Circle
288 Sussex Circle
288 Sussex Circle
288 Sussex Circle
288 Sussex Circle
288 Sussex Circle
288 Sussex Circle
288 Sussex Circle
288 Sussex Circle
288 Sussex Circle
288 Sussex Circle
288 Sussex Circle
288 Sussex Circle
288 Sussex Circle
288 Sussex Circle
VIEW PHOTOS
Courtesy of Lighthouse Realty Group, Inc
$715,000

288 Sussex Circle

3 Beds 2 Baths 1,975 Sq.Ft. 5,662.8 Sq.Ft.

Description

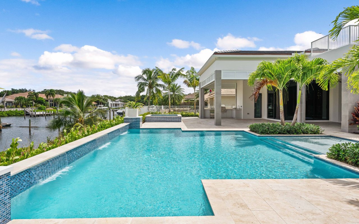
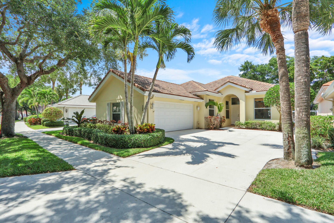
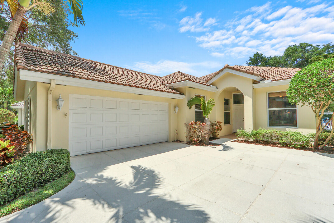
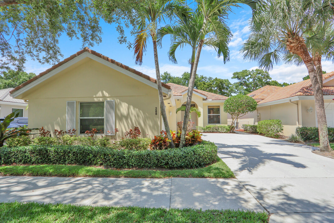
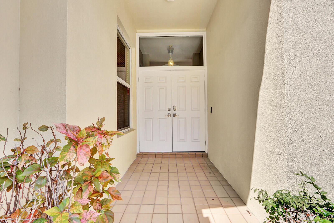
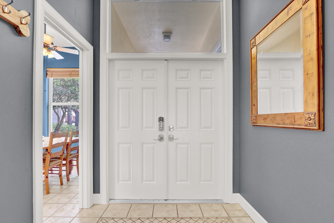
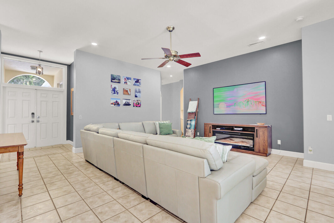
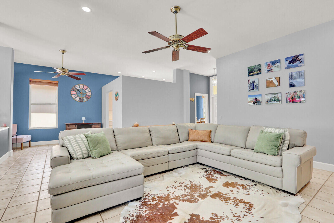
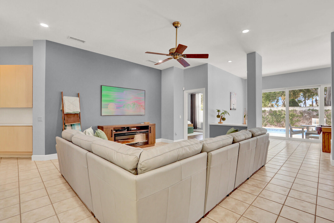
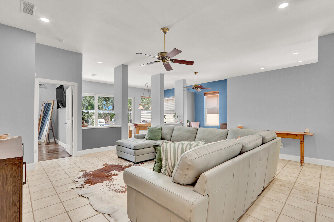
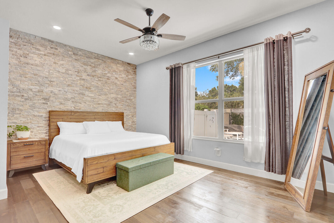
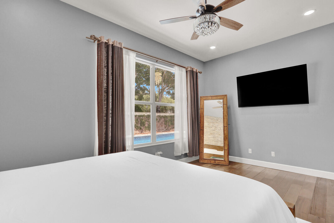
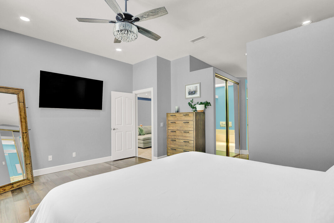
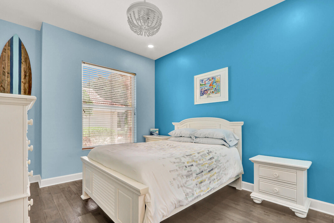
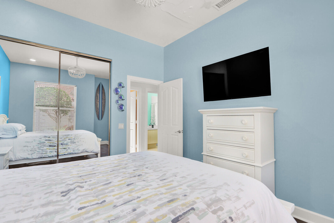
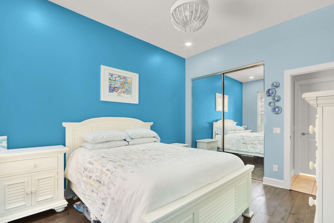
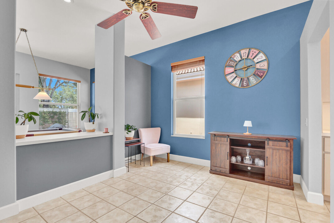
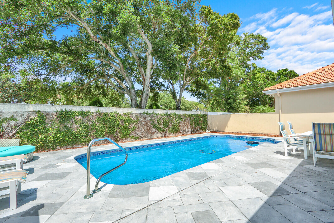
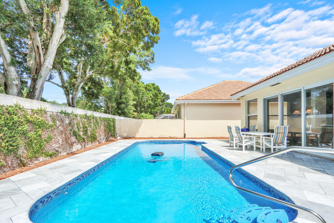
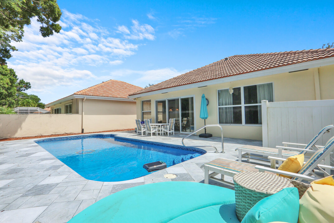
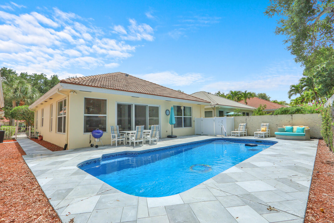
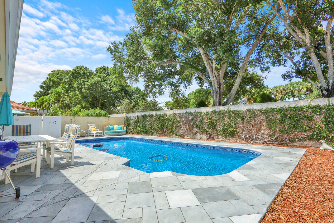
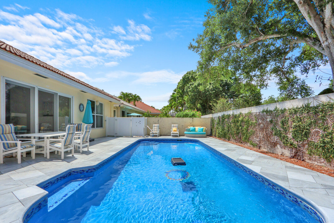
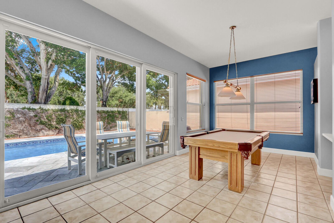
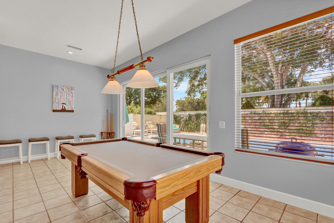
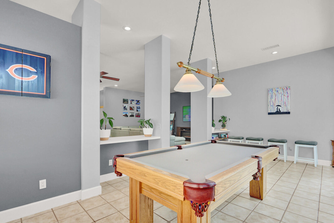
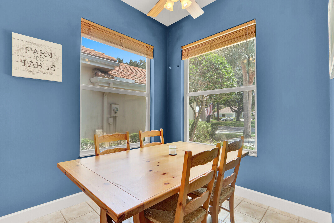
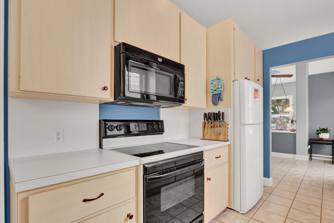
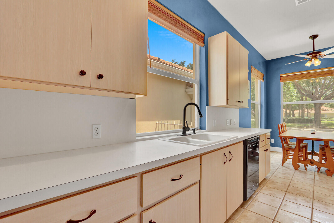
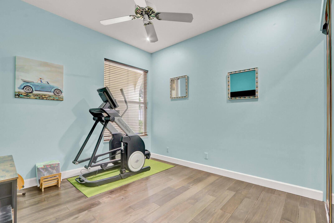
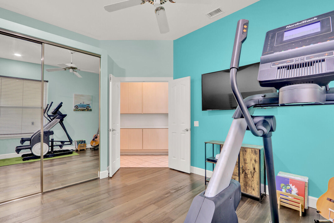
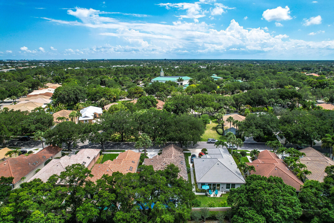
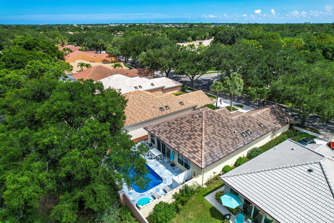
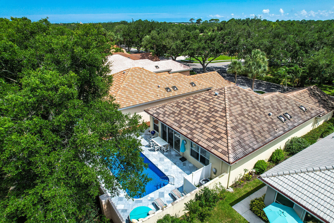
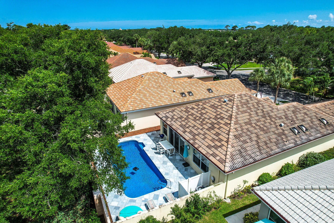
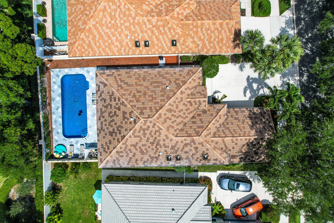
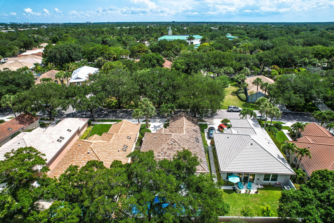
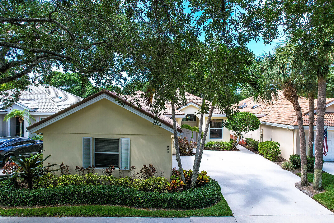
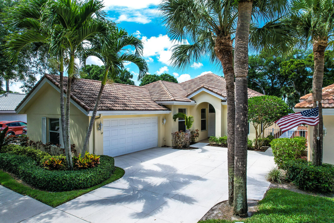
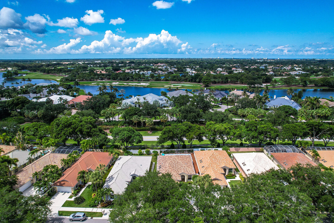
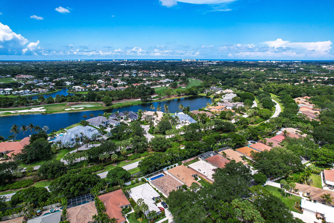
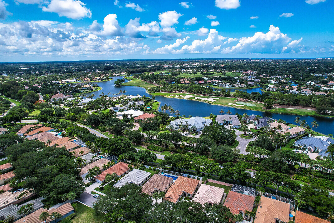
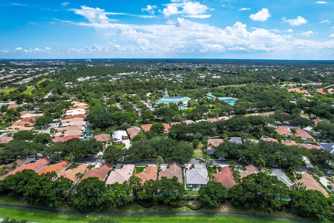
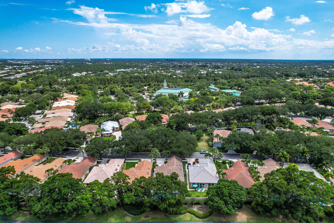
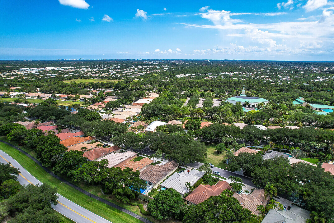
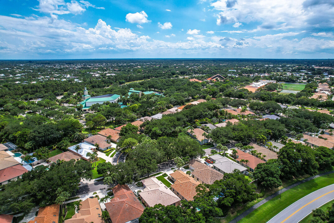
Welcome to the Hamptons at Maplewood Divosta built 3 bedroom, 2 bath, 2 car garage. Beautifully maintained and thoughtfully upgraded featuring 10 ft ceilings, complete impact windows and updated flooring and molding. Patio upgrade includes pool resurfacing with new tile, saltwater filtration system, and patio pavers.

Share Property

Location

288 Sussex Circle, Jupiter, FL 33458

Status

Sold

Date Sold

August 17, 2026
Michael Gozzo

Michael Gozzo

TITLE

Broker | Owner

LICENSE

3231834

Property Amenities

Interior
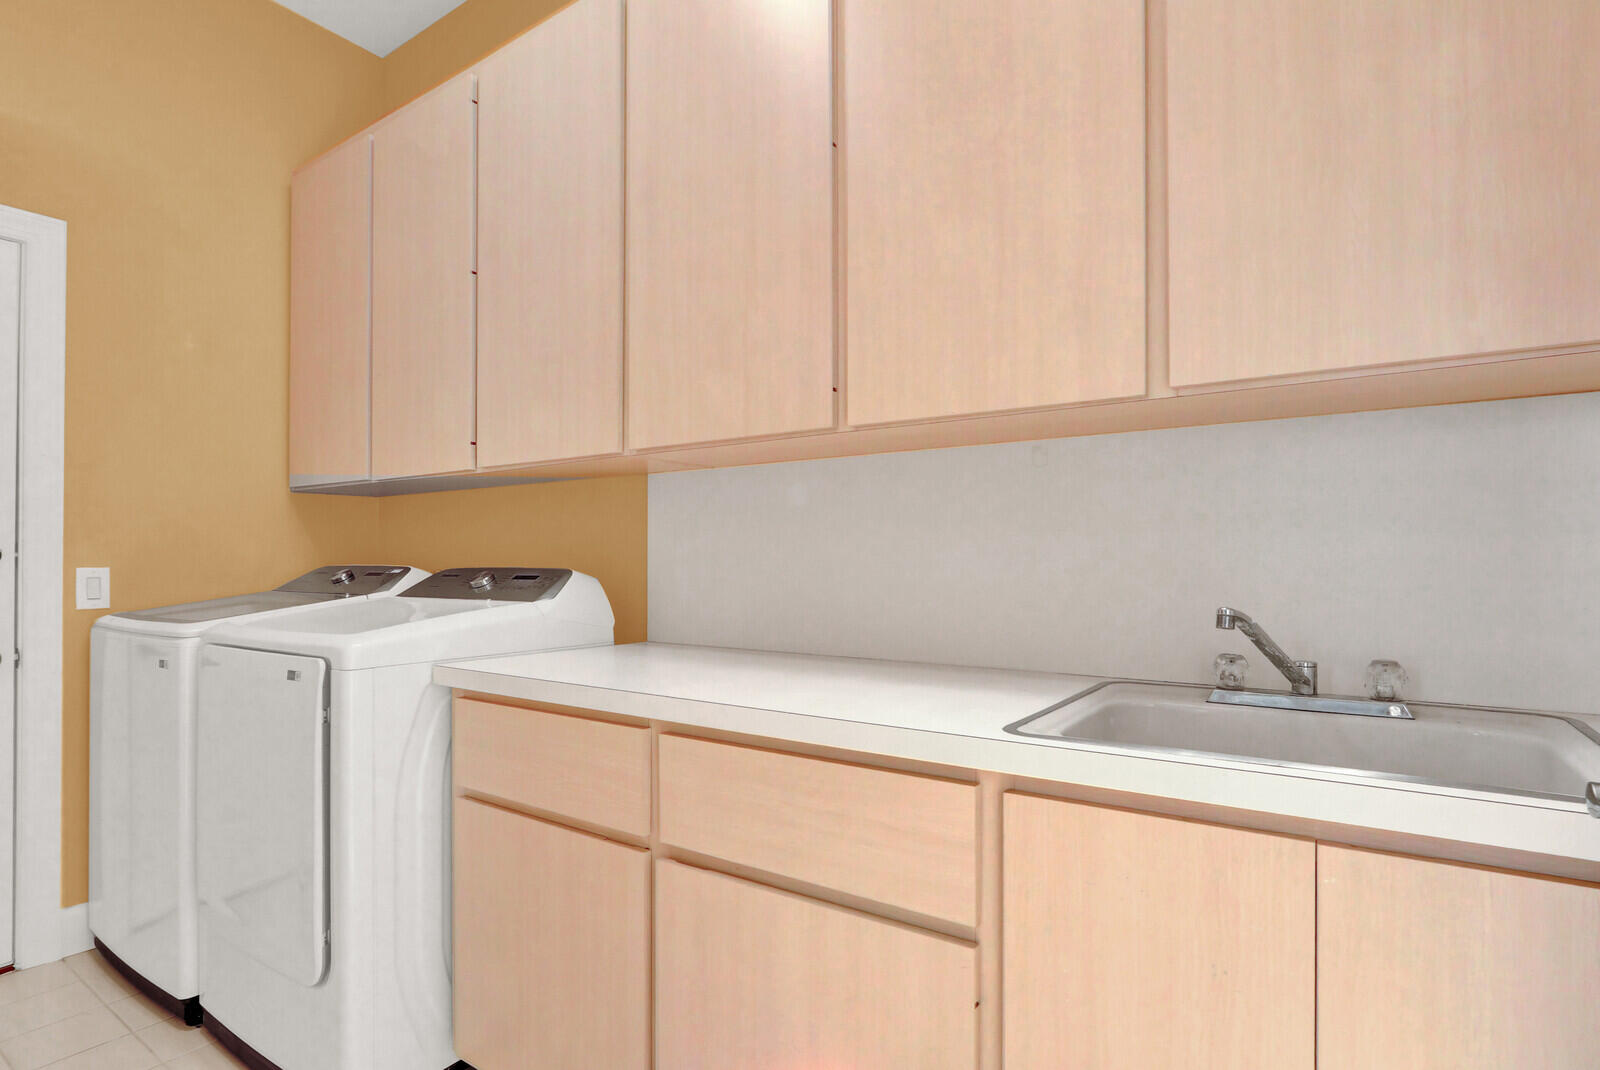
Laundry room Washer Hookup, Inside, Laundry Room, Laundry Tub, Sink
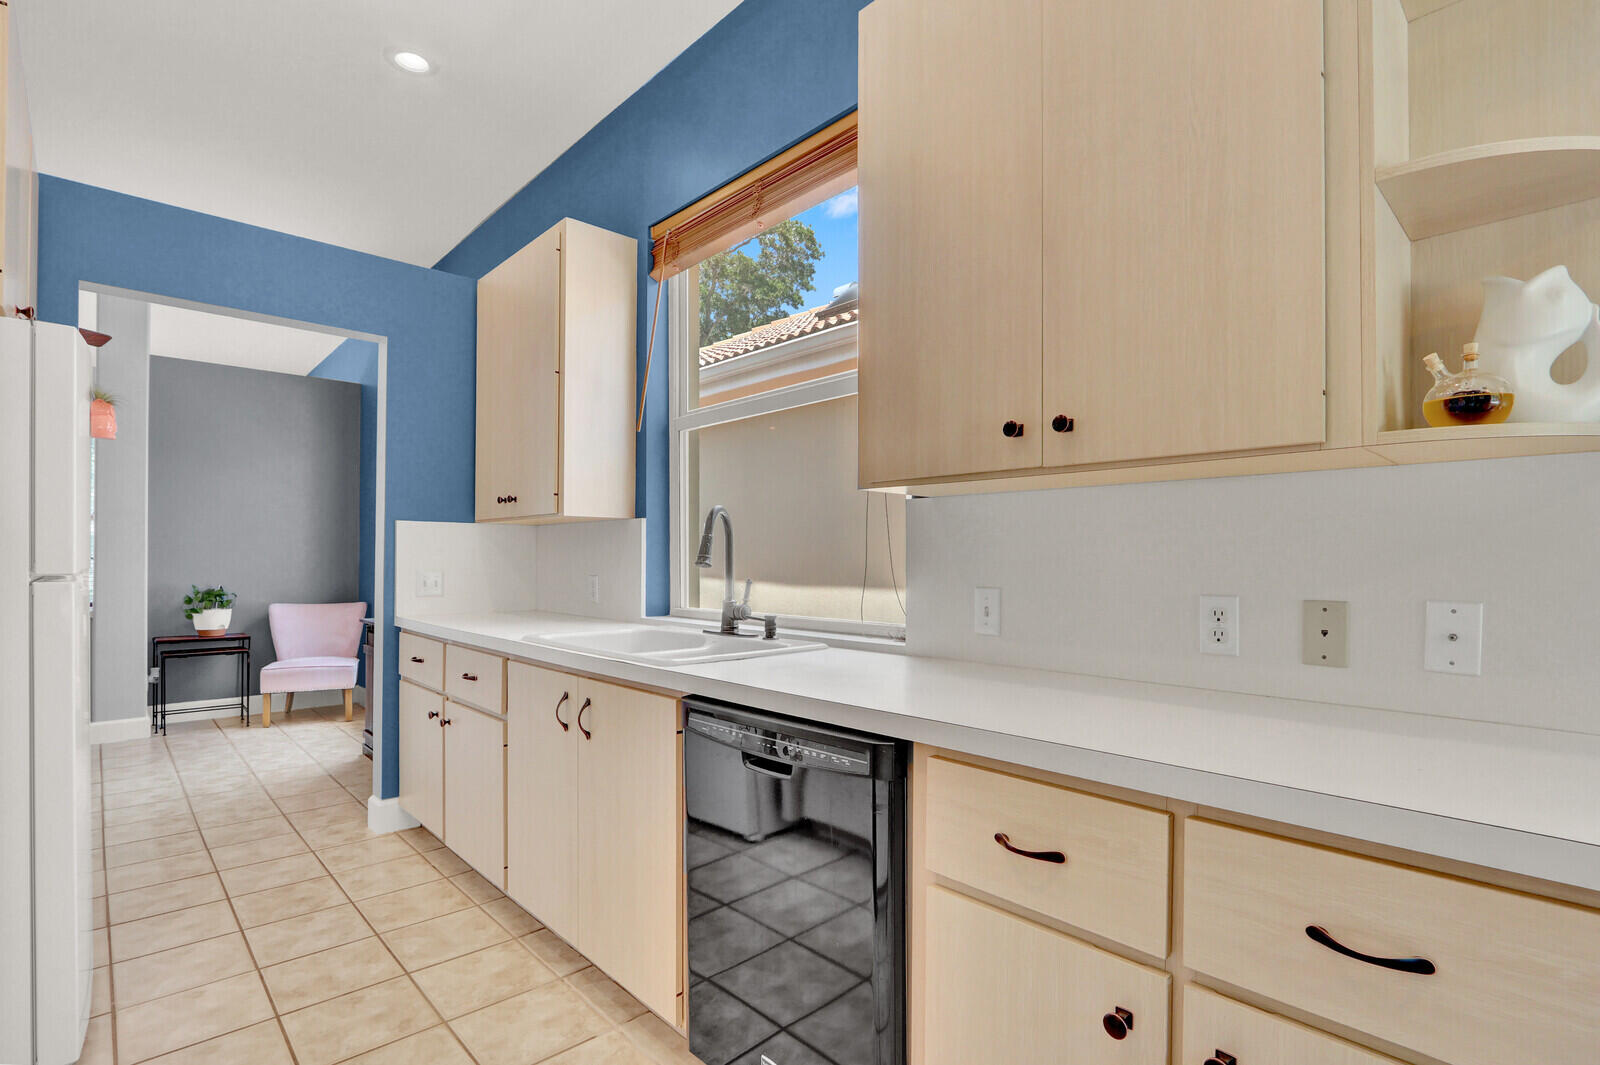
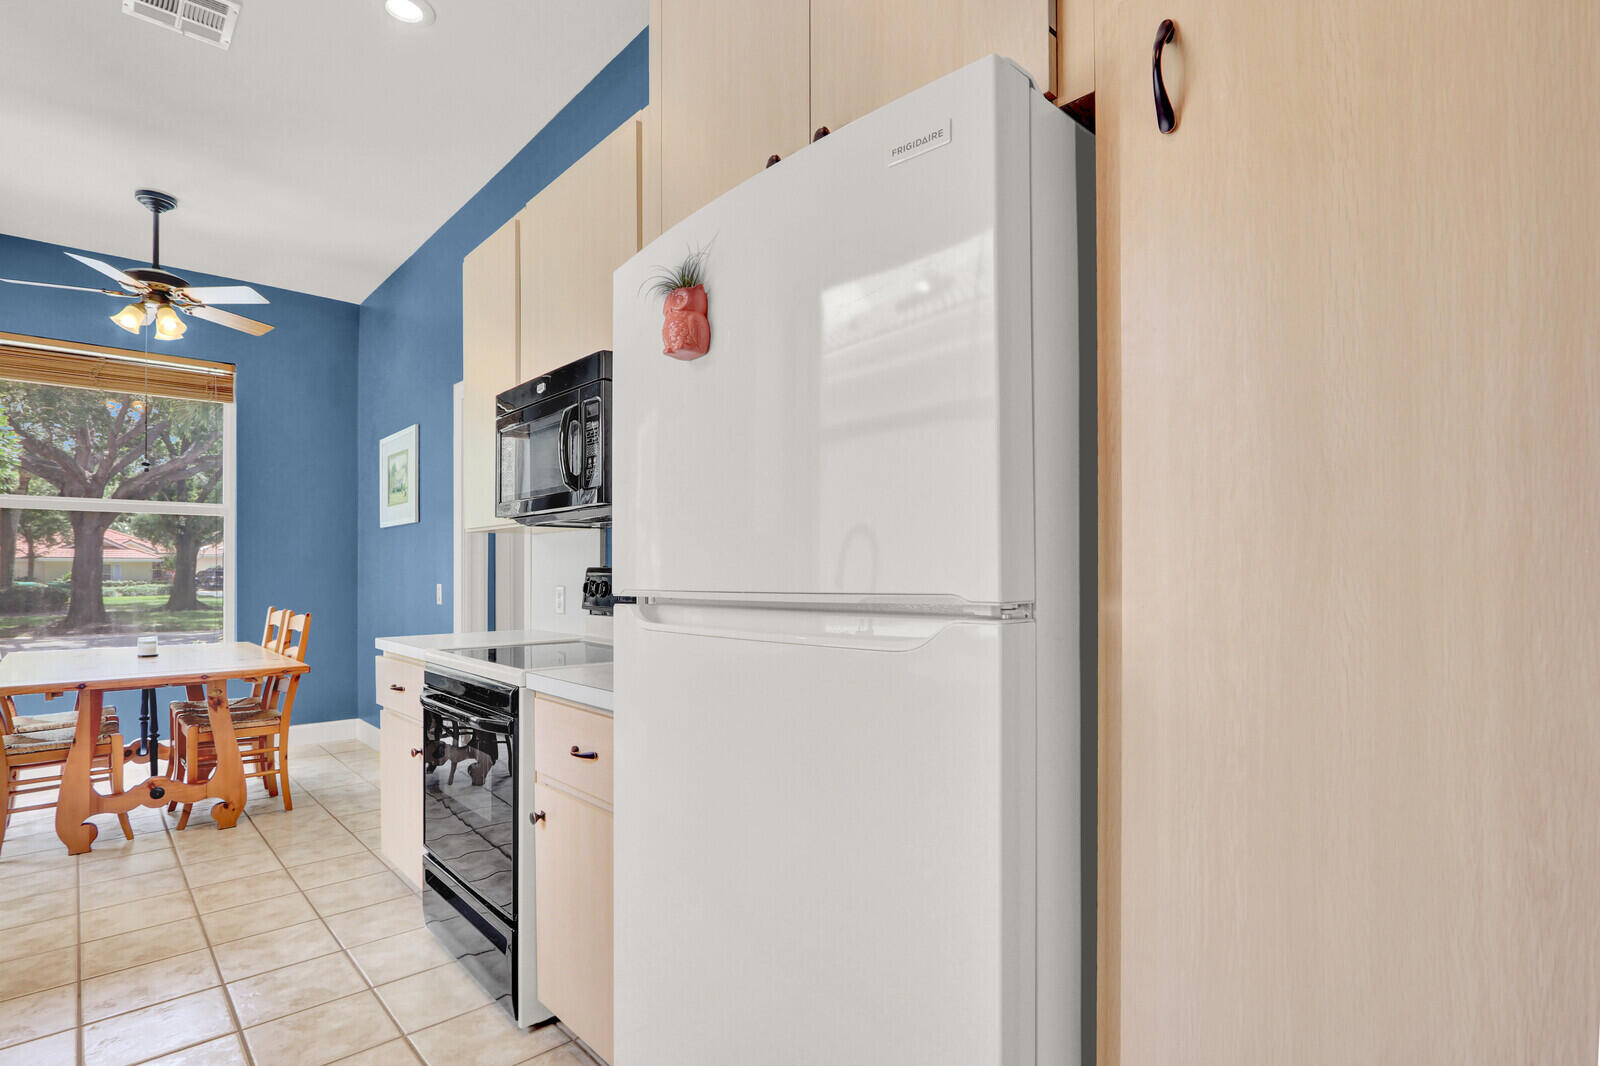
Appliances Dryer, Dishwasher, Electric Range, Electric Water Heater, Microwave, Range, Refrigerator, Water Heater, Washer
Flooring Carpet, Ceramic Tile, Tile, Wood
Total Bedrooms: 3
Full Bathrooms: 2
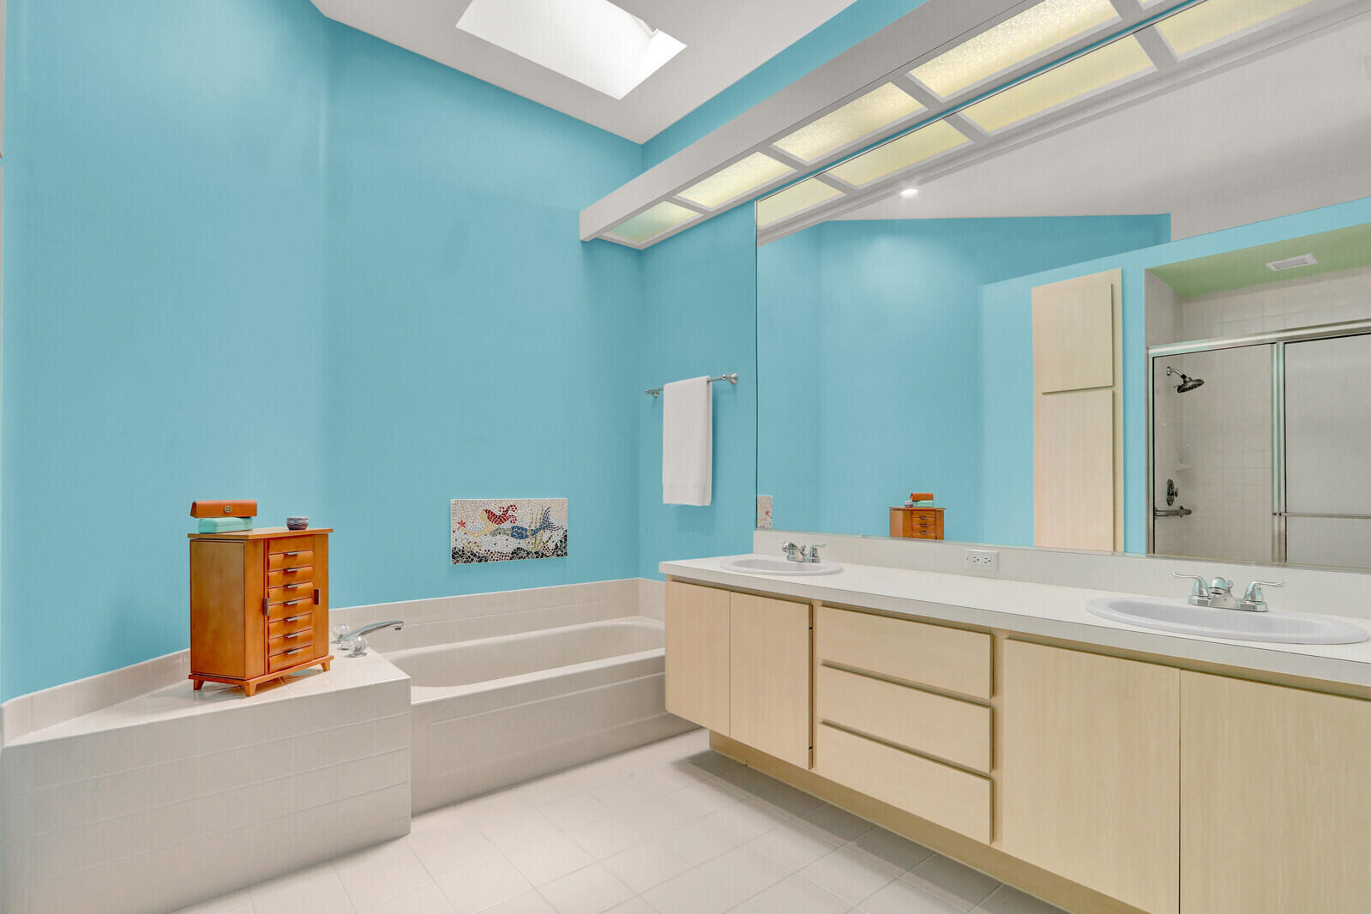
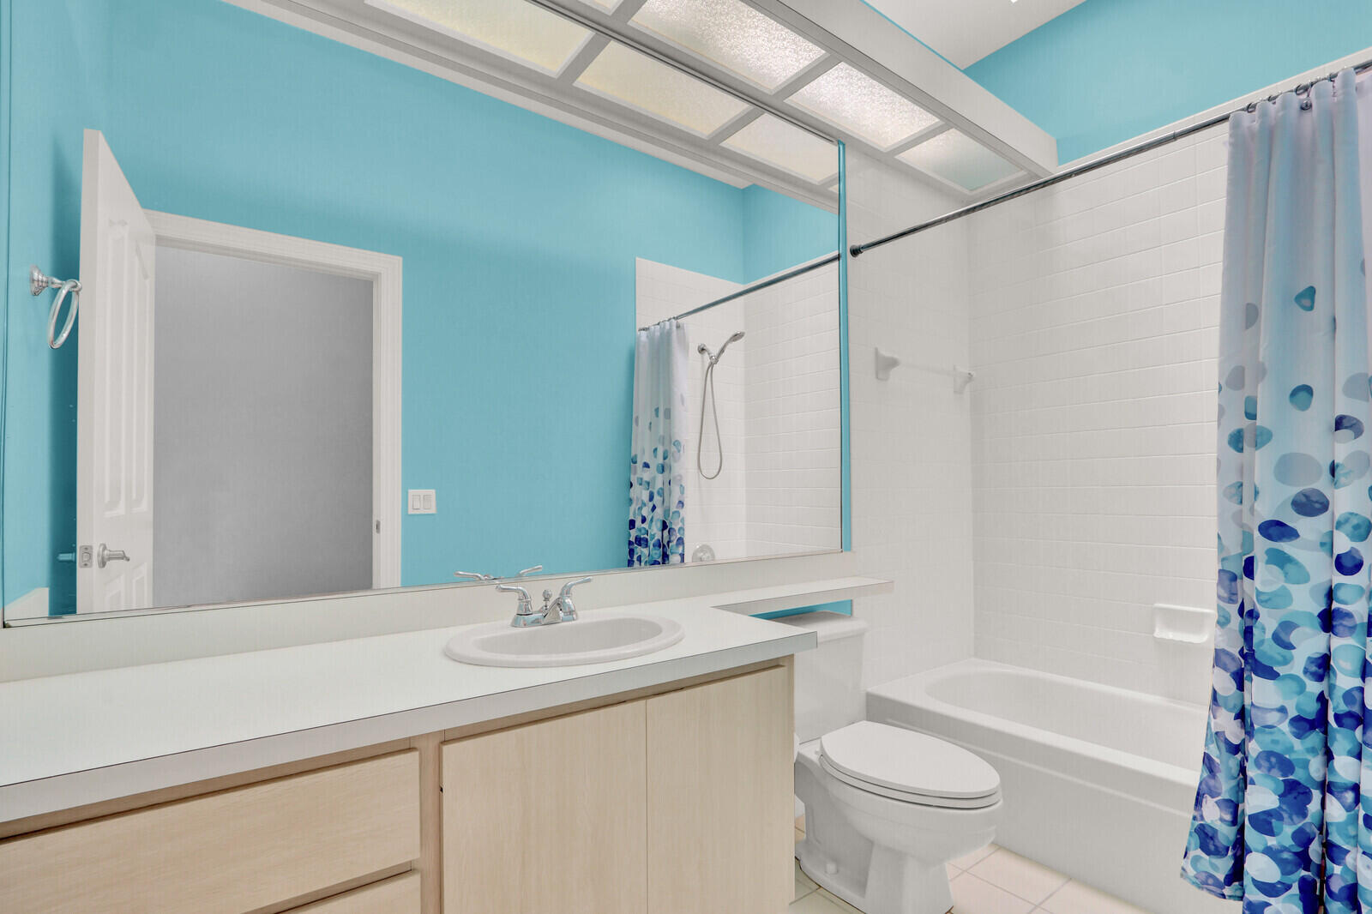
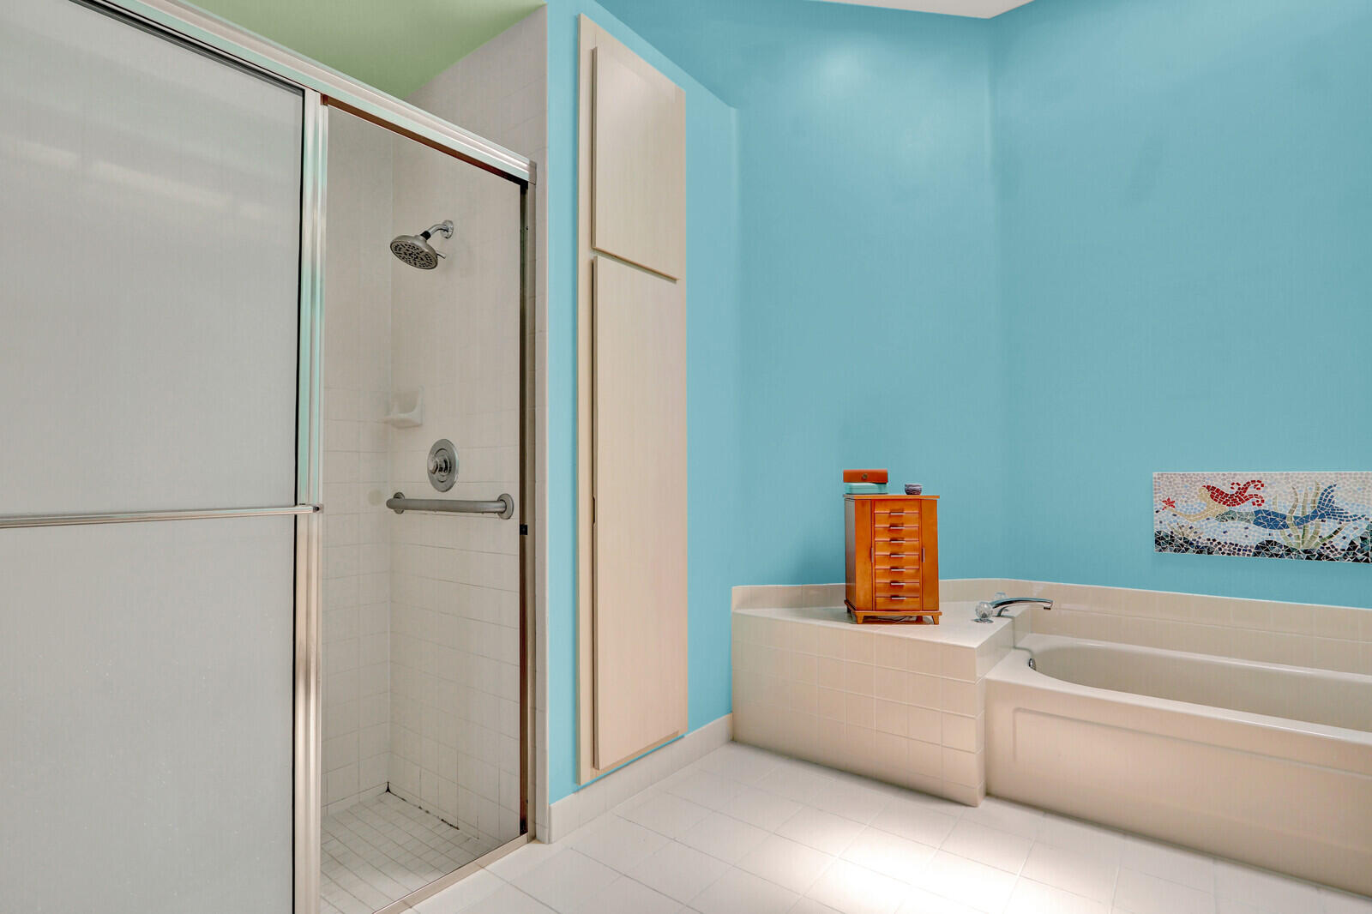
Other Interior Features Attic, Bathtub, Dual Sinks, Entrance Foyer, Garden Tub/Roman Tub, High Ceilings, Pantry, Pull Down Attic Stairs, Split Bedrooms, Soaking Tub, Separate Shower, Walk-In Closet(s)
Area & Lot
Total area 2,449 Sq.Ft.
Lot Area 5,662.8 Sq.Ft.
Living area 1,975 Sq.Ft.
MLS® ID B26036843
Year Built 1988
High School Jupiter
Middle School Independence
Elementary School Jerry Thomas
Water Frontage None
View Description Garden,Pool
Architecture Styles Ranch, Traditional
Type Residential
Status Sold
Exterior
Stories 1
Pool Fenced, Gunite, In Ground, Private
Air conditioning Central Air, Ceiling Fan(s), Electric
Heat type Central, Electric
Disability Features None
Water Source Public
Garage Space 2.0
Security Features Smoke Detector(s)
Sewer Public Sewer
Other Exterior Features Barbecue, Outdoor Living Area
Parking Attached, Driveway, Garage
Lot Features Sprinklers Automatic, 1/4 Acre
Roof Spanish Tile, Tile
Utilities Cable Available, Electricity Available, Sewer Available, Water Available
Finance
Sales Price $715,000
HOA Fees $243 monthly
Real Estate Tax $6,527 yearly

360 Virtual Tour

Take a tour of this property

Work With Us

Choosing Gulfstream Properties means choosing a boutique real estate experience where you are the priority. We pride ourselves on our deep local knowledge, our commitment to transparency, and our ability to anticipate and solve problems before they arise. From the first meeting to long after the keys are handed over, we are by your side, offering guidance, support, and expertise that goes far beyond the typical realtor-client relationship. Are you ready to experience the Gulfstream difference?

Follow Us On Instagram